

Address
203 East Gilmer Park, Johnson City, TN
Price
$ 420,000
Property Attributes
- MLS#9998911
- TypeSingle Family
- Listing Status Active
- CountyWashington
- CityJohnson City
- AreaNW Johnson City
- NeighborhoodGilmer Park
- Zip37604
- StyleRanch
- Year Built1946
- Taxes$ 1991
- Price$ 420,000
- Bedrooms3
- Full Bathrooms3
- Half Bathrooms0
- Sqr Footage3184
- Lot Size0.19 Acres
Data Source:
Tennessee Virginia Regional MLS (NETAR)
Property Description
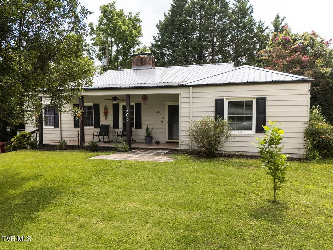
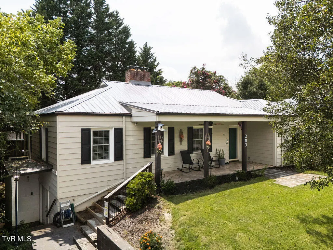
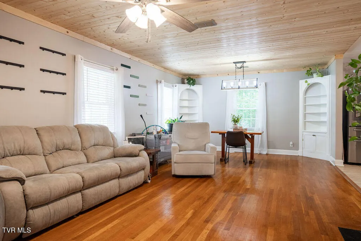
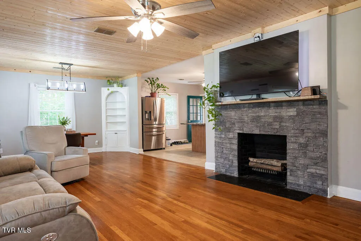
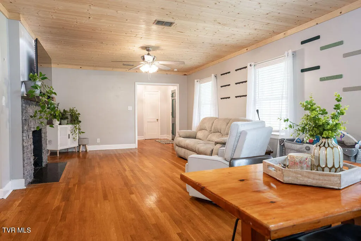
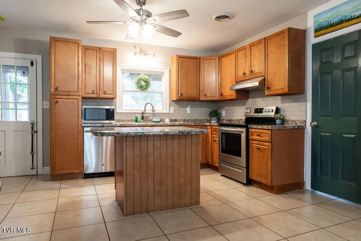
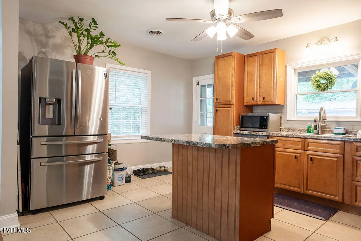
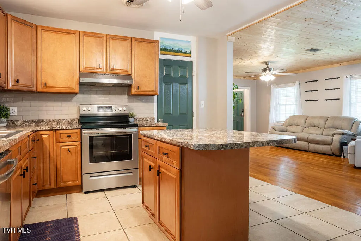
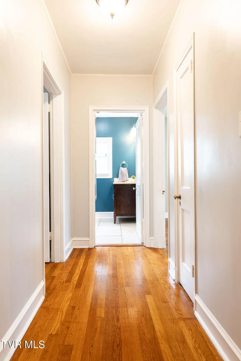
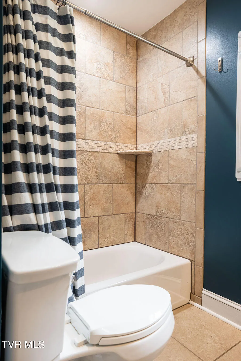
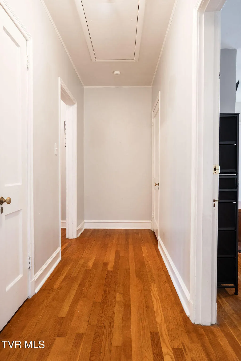
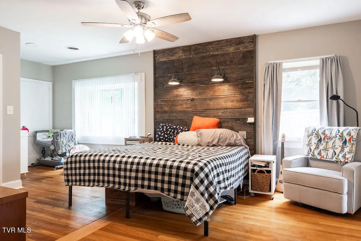
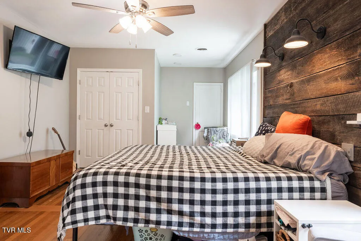
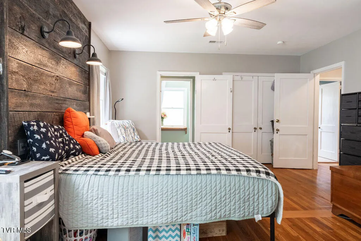
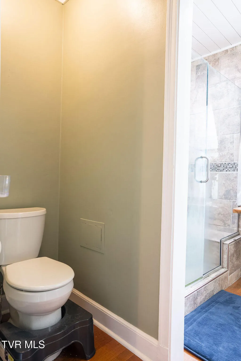
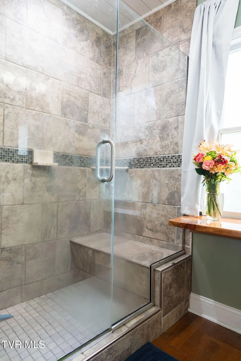
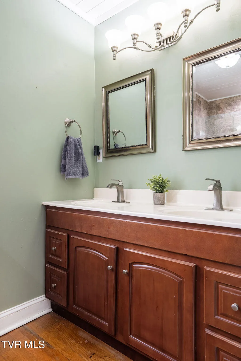
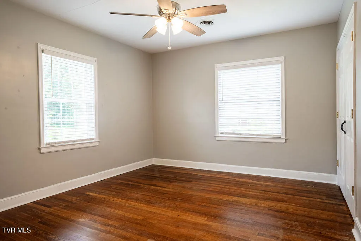
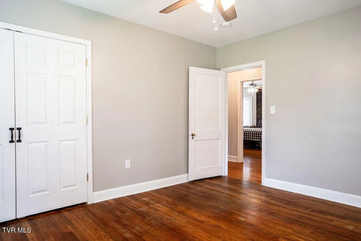
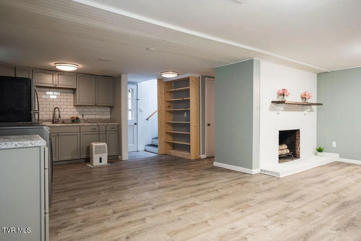
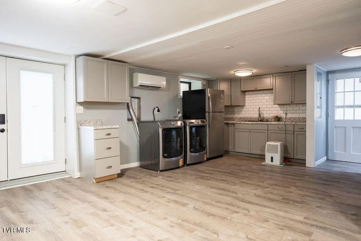
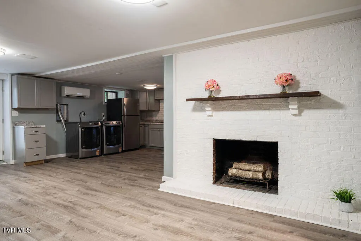
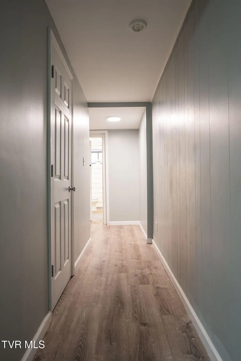
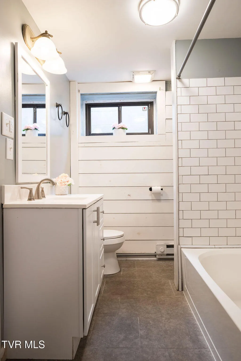
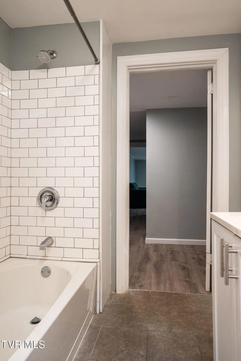
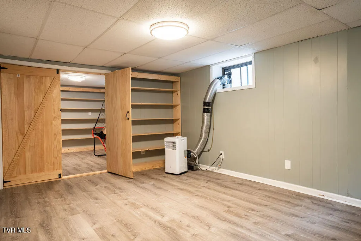
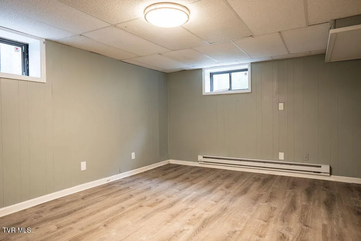
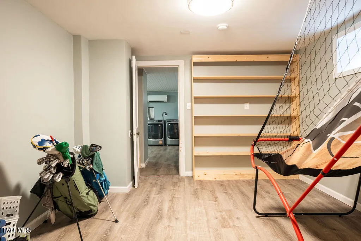
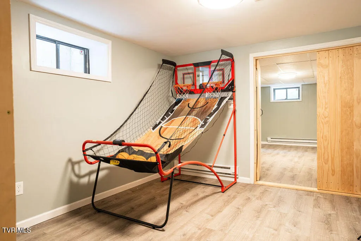
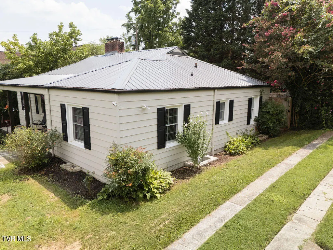
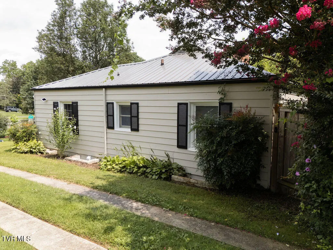
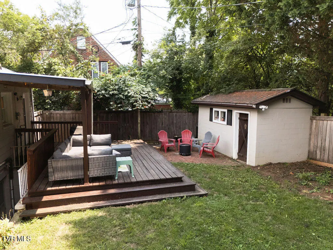
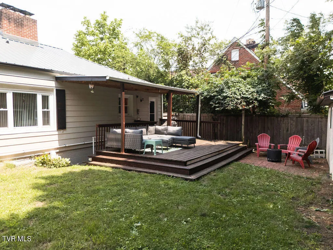
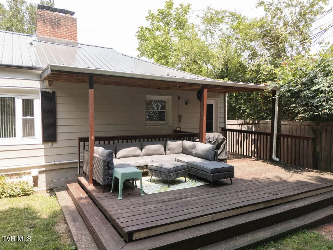
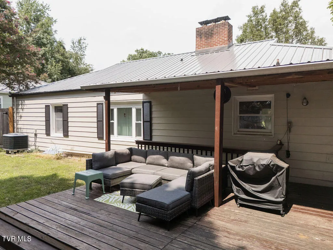
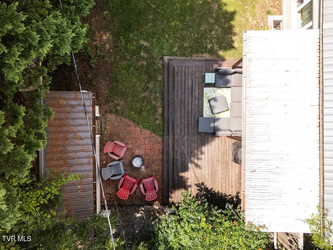
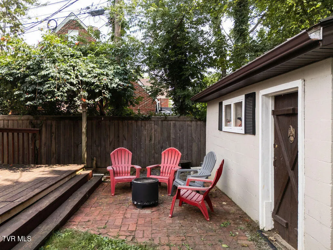
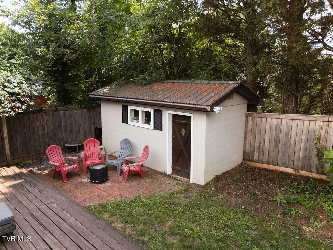
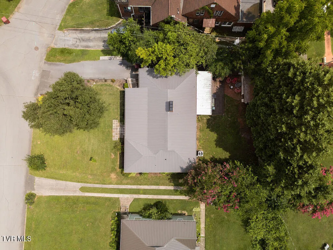
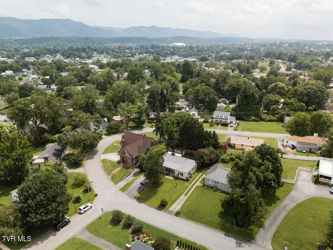
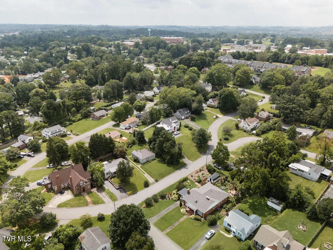
Charming Remodeled Home with Separate Living Space in the Heart of Johnson City! Welcome to 203 E. Gilmer Park, where timeless character meets modern convenience in one of Johnson City's most desirable and established neighborhoods. This beautifully updated home offers the flexibility of one-level living while providing an exceptional lower level that's perfect for multigenerational living, guests, a home office, or additional entertaining space. Step onto the inviting covered front porch, perfect for morning coffee or relaxing evenings, and into a home filled with warmth and charm. Original hardwood floors flow throughout most of the main level, complemented by classic built-ins and a cozy fireplace that create a welcoming atmosphere in the living and dining rooms. The kitchen is the heart of the home, featuring stainless steel appliances, updated backsplash, and a center island. The main-level primary suite offers two closets and a private ensuite bath with double vanities and a walk-in shower. A second bedroom and full hall bath complete the main level. Downstairs, you'll discover a versatile lower level with its own private entrance, a large den with fireplace, an additional kitchen, a spacious bedroom, and two bonus rooms ideal for a home office, workout room, playroom, craft room, or media space. Whether you're accommodating extended family or creating the ultimate flex space, the possibilities are endless. Major updates provide peace of mind, including metal roof, HVAC systems, hot water heaters, replacement windows, and luxury vinyl plank flooring throughout the basement. Outside, enjoy a fully fenced backyard offering privacy and space to relax, garden, or entertain. The detached storage building adds even more charm and functionality. Located within walking distance of Science Hill High School and Indian Trail Intermediate School, and just minutes from ETSU, the VA Medical Center, Johnson City Medical Center, shopping, dining, and historic downtown Johnson City, this home offers the perfect combination of convenience, character, and flexibility. Don't miss your opportunity to own this move-in-ready home in a prime Johnson City location. Schedule your private showing today!
| Elementary School | Middle School | High School |
|---|---|---|
| North Side Elementary School | Indian Trail Middle School | Science Hill High School |
| Price History | |
|---|---|
| 7/31/2026 | Listed $420,000 |
General Features
| Sewer | Public Sewer |
|---|---|
| Heating | Baseboard,Electric,Heat Pump |
| Cooling | Ceiling Fan(s),Heat Pump,Wall Unit(s) |
| Utilities | Cable Available,Electricity Connected,Sewer Connected,Water Connected,Natural Gas Available |
| Roof | Metal |
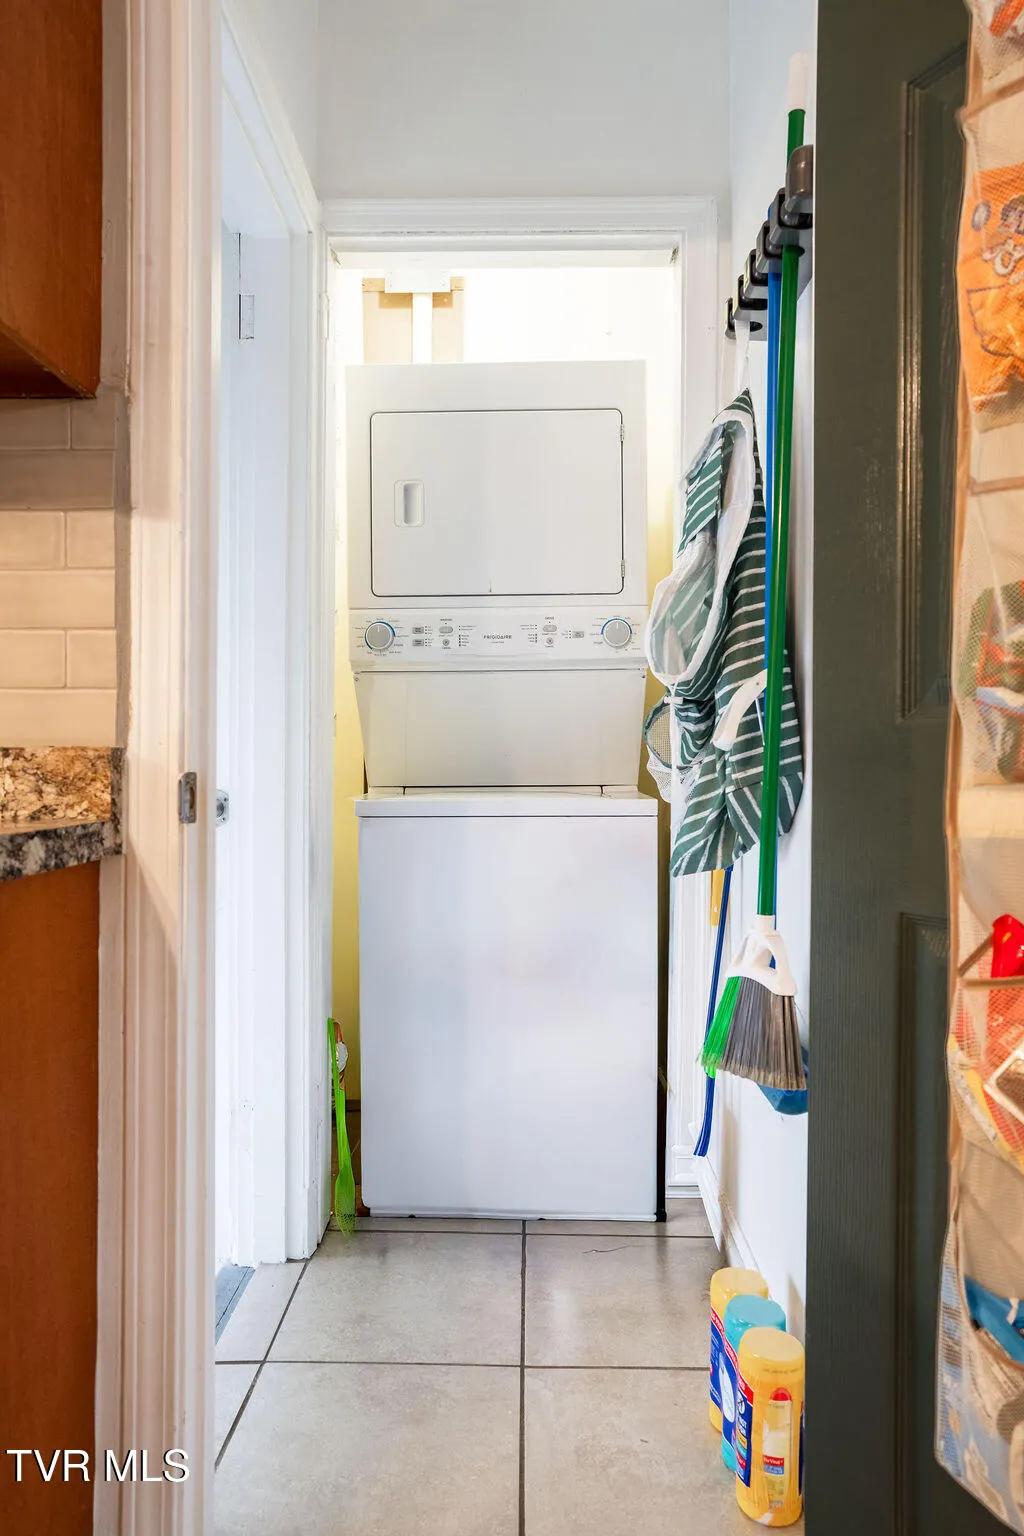
| Appliances | Dishwasher,Dryer,Electric Range,Washer |
| Zoning | R |
| Patio/Porch Features | Back,Covered,Deck,Front Porch |
| Architectural Style | Ranch |
| Construction Materials | Metal Siding,Plaster |
| Year Built | 1946 |
| Topography | Level, Sloped |
| Property Subtype | Single Family Residence |
| County | Washington |
| New Construction | false |
| Property Type | Residential |
| HOA | false |
| Attached Garage | false |
| Subdivision Name | Gilmer Park |
| Other Structures | Storage |
| Total Rooms | 8 |
| Full Baths | 3 |
| Status | Active |
| Directions | From Science Hill High School, take Roan Street towards downtown; turn right onto 11th Street. Home is at the intersection of 11th and E. Gilmer Park. Sign in yard. |
| High School | Science Hill |
| City | Johnson City |
| MLS Area | 301 - NW Johnson City |
| Lot Size Units | Acres |
| Lot Size Square Feet | 8276.4 |
| Elementary School | North Side |
| Home Warranty Y/N | false |
| Middle/Junior High School | Indian Trail |
| Property Condition | Above Average,Updated/Remodeled |
| MLS Area Minor | 301 - NW Johnson City |
| Structure Type | House |
| Standard Status | Active |
| Conventional | true |
| Exterior_sp_Finish_co_Metal_sp_Siding | true |
| Cash | true |
Interior Features
| Interior Amenities | Built-in Features,Entrance Foyer,Kitchen Island,Laminate Counters |
|---|---|
| Basement | Block,Finished,Full,Heated |
| Flooring | Hardwood,Luxury Vinyl,Tile |
| Fireplace Features | Basement,Living Room |
| Air Conditioning Y/N | true |
| Heating Y/N | true |
| Window Features | Double Pane Windows |
| Fireplace Y/N | true |
| Laundry Features | Electric Dryer Hookup,Washer Hookup |
| Total Bedrooms | 3 |
| Below Grade Finished Area | 1592 |
| Total Baths | 3 |
| Attic Pull Down Stairs | true |
Exterior Features
| Fencing | Back Yard |
|---|---|
| Parking Features | Driveway |
| Water Source | Public |
| Lot Size Area | 0.19 |
| Foundation Details | Block |
| Building Area Total | 3184 |
| Lot Dimensions | 65 x 125 |
| Lot Size Acres | 0.19 |
| Door Features | Storm Door(s) |
Amenities
- Foreclosure
- Views
- Short Sale
- New Construction
- Adult 55+
- Lease To Own
- No HOA Fees
- Furnished
- Primary On Main
- Air Conditioning
- Seller Finance
- Green
- Fixer Upper
- Horse
- Golf
- Fireplace
- Deck
- Garage
- Basement
- Pool
Property vs Single Family Average in 37604
Price
Taxes
Year Built
 Tennessee Virginia Regional MLS All information deemed reliable but not guaranteed. All properties are subject to prior sale, change or withdrawal. Neither listing broker(s) or information provider(s) shall be responsible for any typographical errors, misinformation, misprints and shall be held totally harmless. Listing(s) information is provided for consumer's personal, non-commercial use and may not be used for any purpose other than to identify prospective properties consumers may be interested
 DMAAR: Des Moines Area Association of REALTORS® All information deemed reliable but not guaranteed. All properties are subject to prior sale, change or withdrawal. Neither listing broker(s) or information provider(s) shall be responsible for any typographical errors, misinformation, misprints and shall be held totally harmless. Listing(s) information is provided for consumer's personal, non-commercial use and may not be used for any purpose other than to identify prospective properties consumers
 Great Smoky Mountains Association of REALTORS® All information deemed reliable but not guaranteed. All properties are subject to prior sale, change or withdrawal. Neither listing broker(s) or information provider(s) shall be responsible for any typographical errors, misinformation, misprints and shall be held totally harmless. Listing(s) information is provided for consumer's personal, non-commercial use and may not be used for any purpose other than to identify prospective properties consumers
 Lakeway Area MLS® (LAAMLS). All information deemed reliable but not guaranteed. All properties are subject to prior sale, change or withdrawal. Neither listing broker(s) or information provider(s) shall be responsible for any typographical errors, misinformation, misprints and shall be held totally harmless. Listing(s) information is provided for consumer's personal, non-commercial use and may not be used for any purpose other than to identify prospective properties consumers may be interested in purchasing. The data relating to real estate for sale on this website comes in part from the Internet Data Exchange program of the Multiple Listing Service. Real estate listings held by brokerage firms other than Greater Impact Realty Lakeway may be marked with the Internet Data Exchange logo and detailed information about those properties will include the name of the listing broker(s) when required by the MLS. Copyright ©2026 All rights reserved.
Last Updated: September 12, 2026 4:51 PM UTC
Lakeway Area MLS® (LAAMLS). All information deemed reliable but not guaranteed. All properties are subject to prior sale, change or withdrawal. Neither listing broker(s) or information provider(s) shall be responsible for any typographical errors, misinformation, misprints and shall be held totally harmless. Listing(s) information is provided for consumer's personal, non-commercial use and may not be used for any purpose other than to identify prospective properties consumers may be interested in purchasing. The data relating to real estate for sale on this website comes in part from the Internet Data Exchange program of the Multiple Listing Service. Real estate listings held by brokerage firms other than Greater Impact Realty Lakeway may be marked with the Internet Data Exchange logo and detailed information about those properties will include the name of the listing broker(s) when required by the MLS. Copyright ©2026 All rights reserved.
Last Updated: September 12, 2026 4:51 PM UTC
