
Price Reduction - New Construction
Address
146 Bob Walker Road, Jonesborough, TN
Price
$ 472,000
Property Attributes
- MLS#9998110
- TypeSingle Family
- Listing Status Active
- CountyWashington
- CityJonesborough
- AreaSulph Spr, Fall Brch, Harmny, E
- NeighborhoodEmory Harrison Farm
- Zip37659
- StyleContemporary
- Year Built2014
- Taxes$ 1761
- Price$ 472,000
- Bedrooms3
- Full Bathrooms2
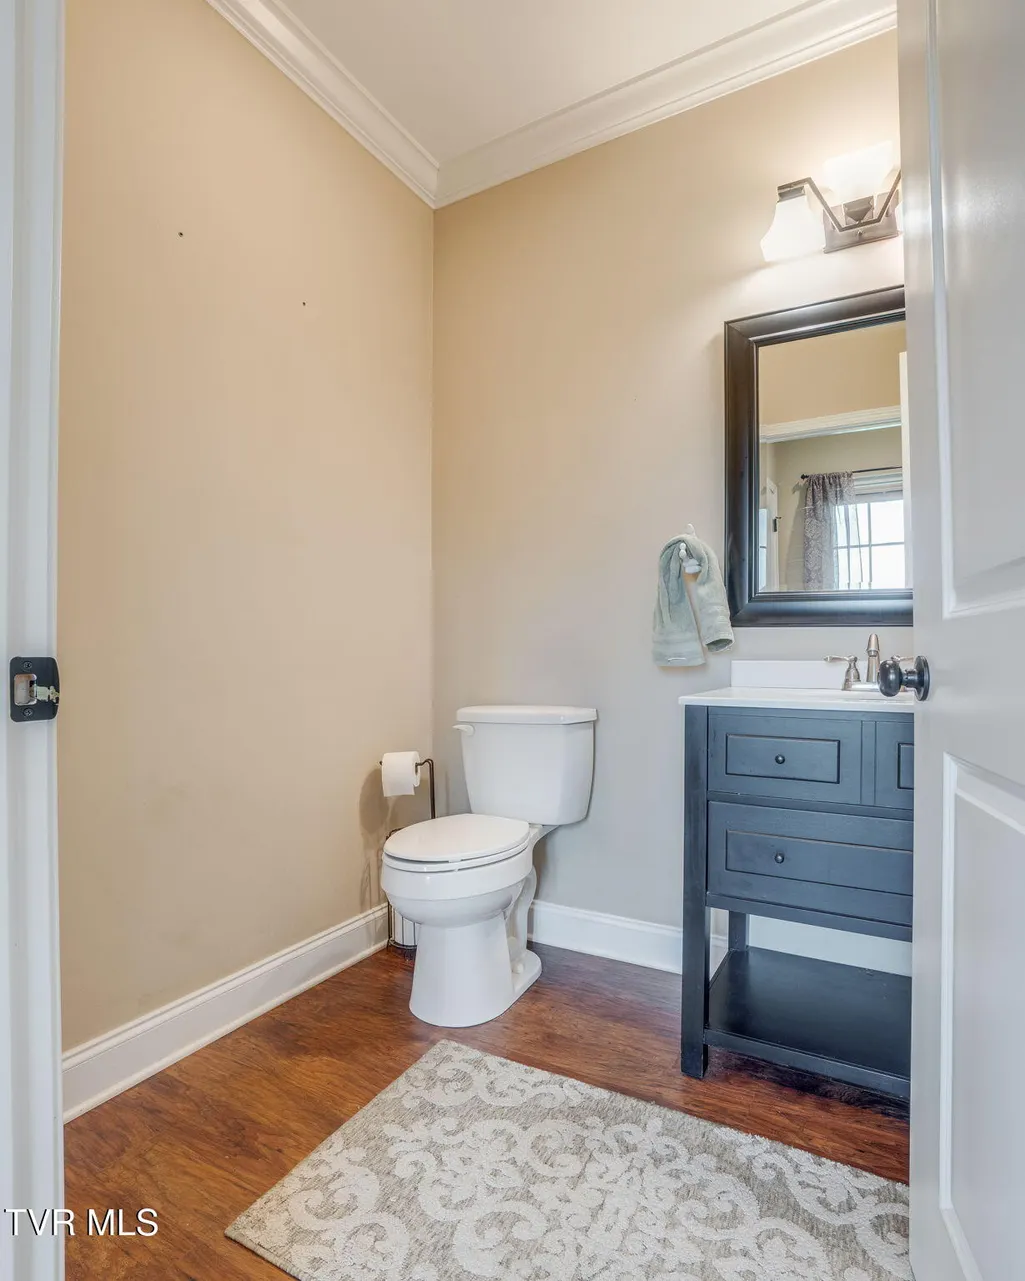
- Half Bathrooms1
- Sqr Footage2170
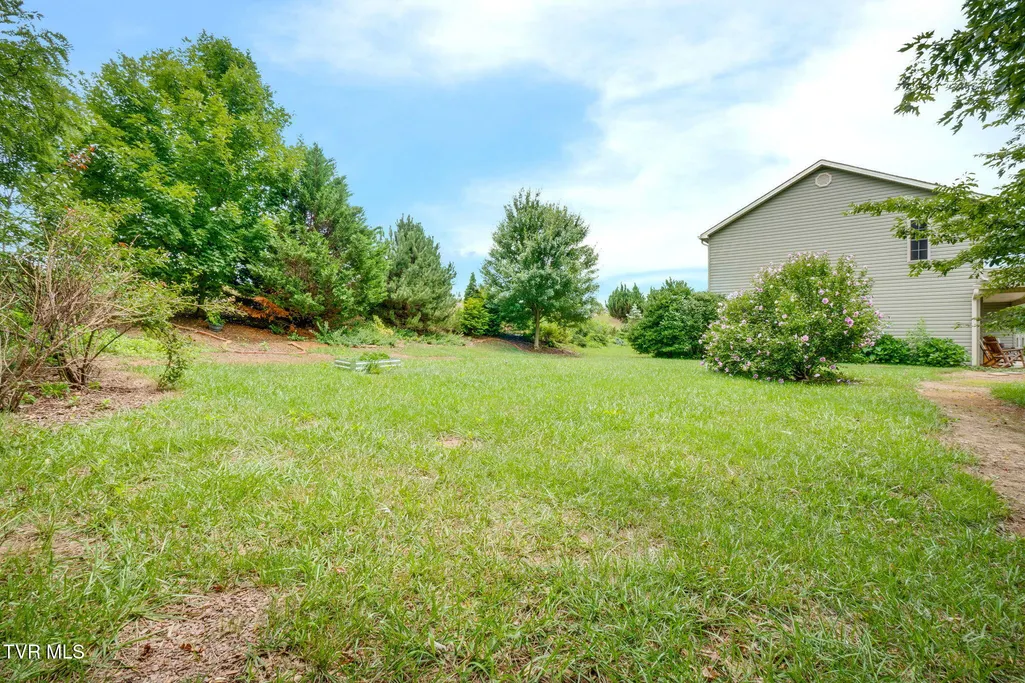
- Lot Size0.52 Acres
Data Source:
Tennessee Virginia Regional MLS (NETAR)
Property Description
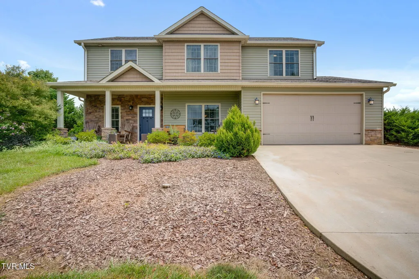
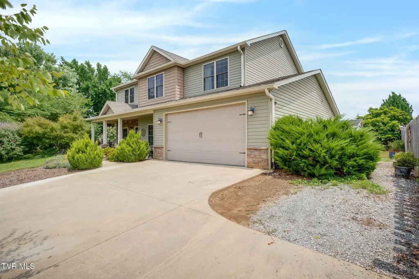
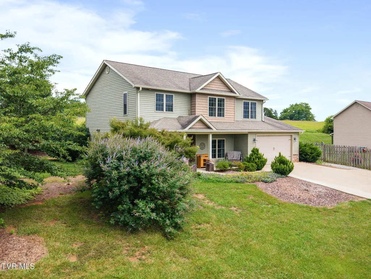
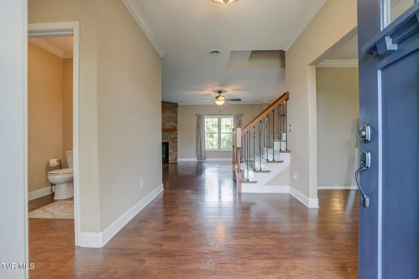
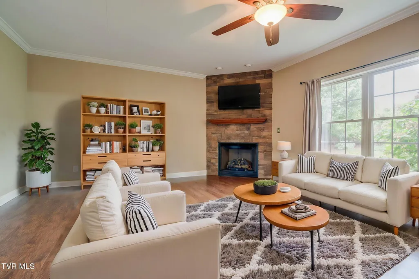
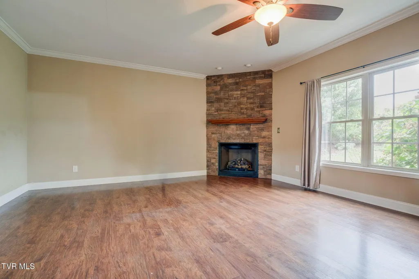
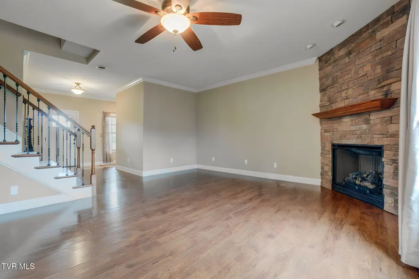
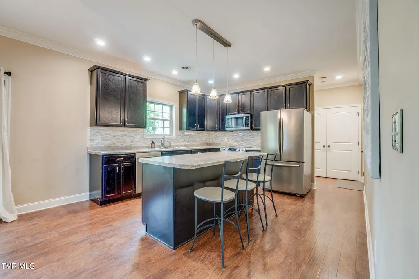
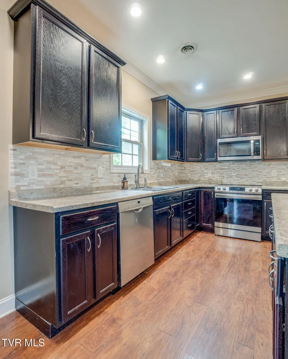
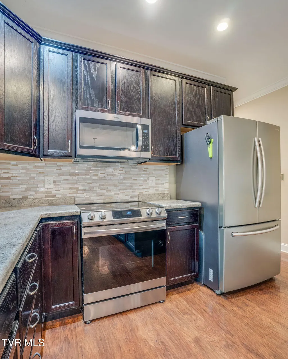
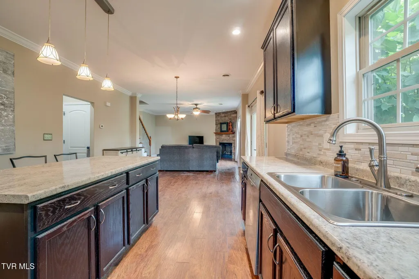
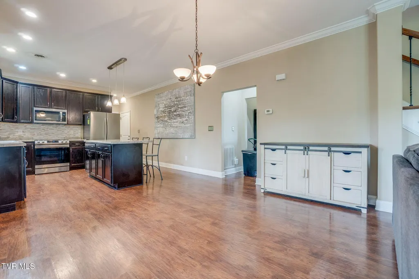
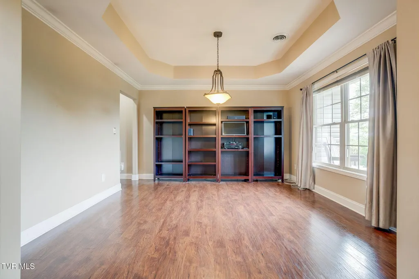
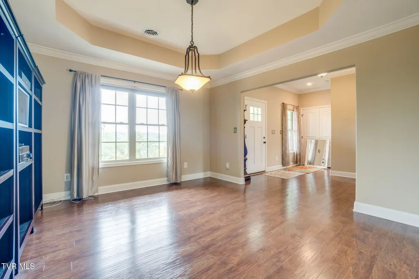
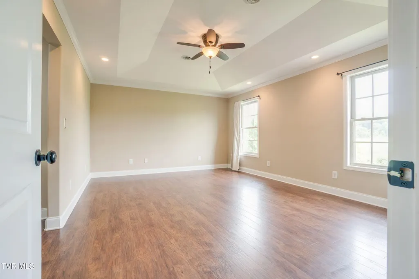
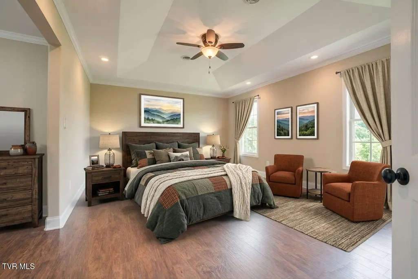
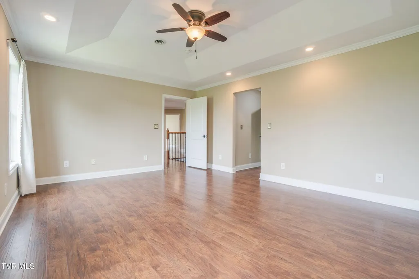
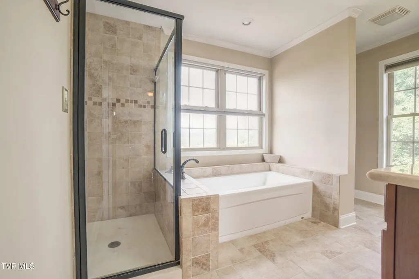
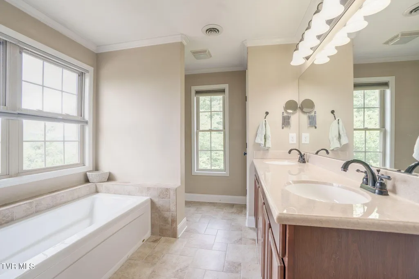
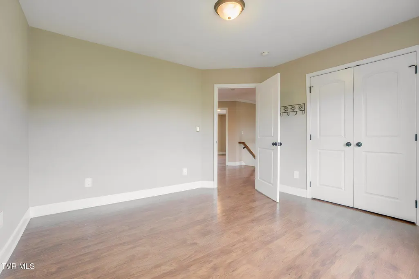
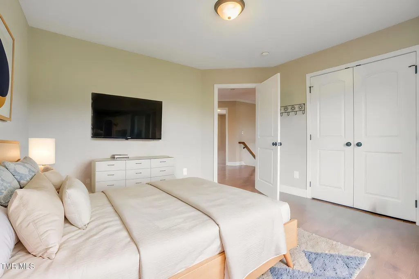
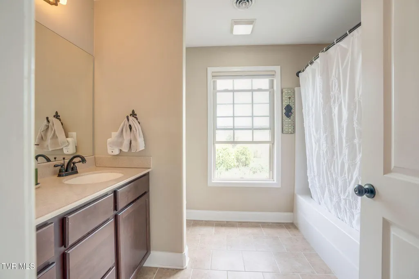
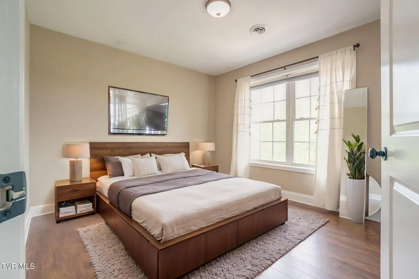
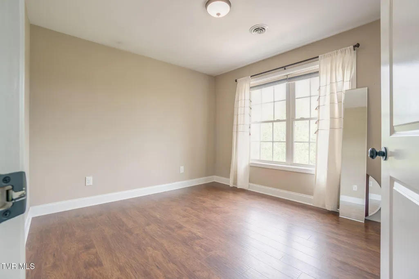
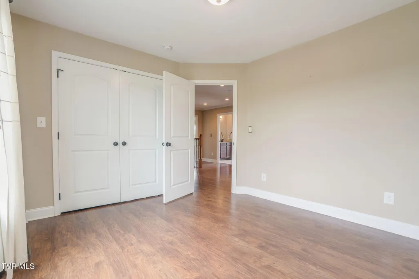
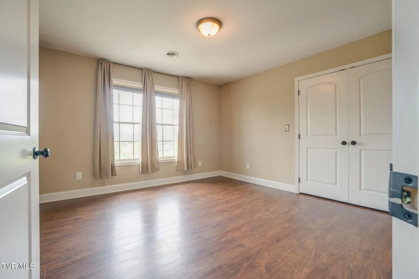
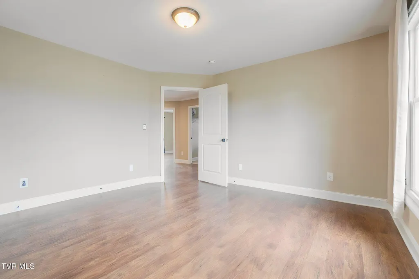
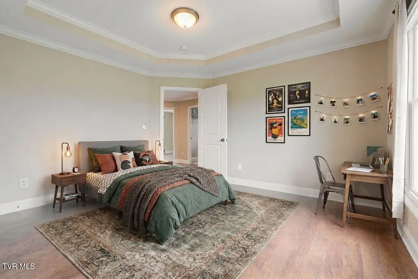
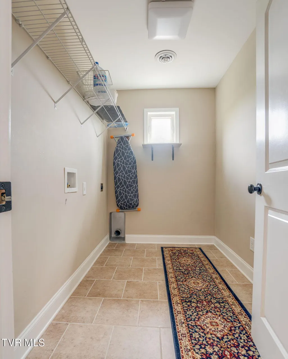
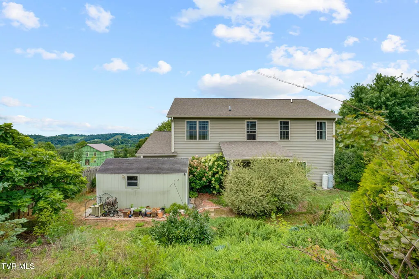
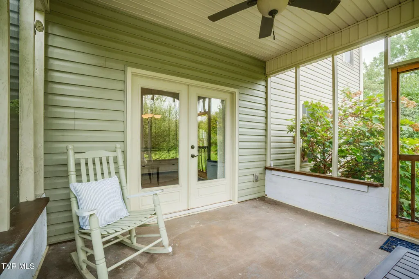
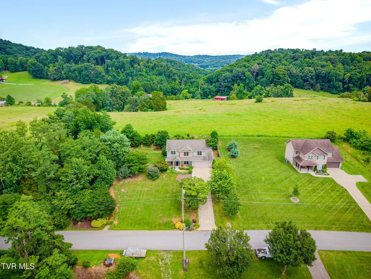
This beautifully appointed 3-bedroom, 2.5-bath home offers a thoughtfully designed layout with quality finishes throughout. The spacious kitchen features stainless steel appliances, including a convection oven, and a generously sized pantry with ample shelving. A large laundry room provides added convenience. Elegant details such as 9-foot ceilings, crown molding, and a formal dining room with a tray ceiling enhance the home's sophisticated appeal. The inviting great room is highlighted by a stunning stacked-stone gas fireplace, creating a warm and welcoming gathering space. The primary suite includes a luxurious en-suite bath featuring a tiled walk-in shower and a relaxing Jacuzzi tub. Take in majestic mountain views from the covered front porch, perfect for rocking chairs and morning coffee. The covered back patio provides an ideal setting for enjoying peaceful spring and summer afternoons outdoors. Buyer/Buyers agent to verify information.
| Elementary School | Middle School | High School |
|---|---|---|
| Sulphur Springs Elementary School | Sulphur Springs Middle School | Daniel Boone High School |
| Price History | |
|---|---|
| 7/13/2026 | Listed $475,000 |
| 9/8/2026 | 1$472,000 |
General Features
| Sewer | Septic Tank |
|---|---|
| Heating | Central |
| Cooling | Central Air |
| Utilities | Cable Connected |
| Roof | Shingle |
| Appliances | Disposal,Electric Range,Microwave |
| Zoning | Residential |
| Garage Spaces | 2 |
| Patio/Porch Features | Covered,Front Patio,Front Porch,Patio,Porch |
| Architectural Style | Contemporary |
| Security Features | Smoke Detector(s) |
| Construction Materials | Stone Veneer,Vinyl Siding |
| Year Built | 2014 |
| Topography | Level, Sloped |
| Property Subtype | Single Family Residence |
| Community Features | Sidewalks |
| County | Washington |
| New Construction | true |
| Property Type | Residential |
| Association Amenities | Landscaping |
| HOA | false |
| Attached Garage | true |
| Subdivision Name | Emory Harrison Farm |
| Total Rooms | 8 |
| Full Baths | 2 |
| Status | Active |
| Directions | Turn right to merge onto I-26 W/US-23 N 3.3 mi Take exit 13 for TN-75 S/Suncrest Dr 0.2 mi Use any lane to turn left onto TN-75 S/Suncrest Dr Continue to follow TN-75 S 4.9 mi Turn left onto Pleasant Valley Rd 0.4 mi Turn right onto Bob Walker Rd Destination will be on the left |
| High School | Daniel Boone |
| City | Jonesborough |
| MLS Area | 308 - Sulph Spr, Fall Brch, Harmny, E |
| Lot Size Units | Acres |
| Lot Size Square Feet | 22651.2 |
| Elementary School | Sulphur Springs |
| Home Warranty Y/N | false |
| Current Financing | Call List Agent |
| Middle/Junior High School | Sulphur Springs |
| Property Condition | New Construction |
| MLS Area Minor | 308 - Sulph Spr, Fall Brch, Harmny, E |
| Structure Type | House |
| Standard Status | Active |
| Conventional | true |
| FHA | true |
| Vinyl Siding | true |
| Exterior_sp_Finish_co_Stone_sp_Veneer | true |
| Cash | true |
| Existing_sp_Finance_co_Call_sp_List_sp_Agent | true |
Interior Features
| Interior Amenities | Eat-in Kitchen,Laminate Counters,Pantry,Walk-In Closet(s) |
|---|---|
| Flooring | Ceramic Tile,Hardwood |
| Total Fireplaces | 1 |
| Fireplace Features | Gas Log,Great Room,Masonry |
| Air Conditioning Y/N | true |
| Heating Y/N | true |
| Window Features | Double Pane Windows |
| Fireplace Y/N | true |
| Half Baths | 1 |
| Total Bedrooms | 3 |
| Total Baths | 3 |
| Attic Crawl Opening | true |
Exterior Features
| Parking Features | Attached,Concrete,Garage Door Opener |
|---|---|
| Water Source | Public |
| Lot Size Area | 0.52 |
| Foundation Details | Slab |
| Building Area Total | 2170 |
| Lot Dimensions | 149.86X150.22x149.40X150.34 |
| Lot Size Acres | 0.52 |
Amenities
- Foreclosure
- Views
- Short Sale
- New Construction
- Adult 55+
- Lease To Own
- No HOA Fees
- Furnished
- Primary On Main
- Air Conditioning
- Seller Finance
- Green
- Fixer Upper
- Horse
- Golf
- Fireplace
- Deck
- Garage
- Basement
- Pool
Property vs Single Family Average in 37659
Price
Taxes
Year Built
 Tennessee Virginia Regional MLS All information deemed reliable but not guaranteed. All properties are subject to prior sale, change or withdrawal. Neither listing broker(s) or information provider(s) shall be responsible for any typographical errors, misinformation, misprints and shall be held totally harmless. Listing(s) information is provided for consumer's personal, non-commercial use and may not be used for any purpose other than to identify prospective properties consumers may be interested
 DMAAR: Des Moines Area Association of REALTORS® All information deemed reliable but not guaranteed. All properties are subject to prior sale, change or withdrawal. Neither listing broker(s) or information provider(s) shall be responsible for any typographical errors, misinformation, misprints and shall be held totally harmless. Listing(s) information is provided for consumer's personal, non-commercial use and may not be used for any purpose other than to identify prospective properties consumers
 Great Smoky Mountains Association of REALTORS® All information deemed reliable but not guaranteed. All properties are subject to prior sale, change or withdrawal. Neither listing broker(s) or information provider(s) shall be responsible for any typographical errors, misinformation, misprints and shall be held totally harmless. Listing(s) information is provided for consumer's personal, non-commercial use and may not be used for any purpose other than to identify prospective properties consumers
 Lakeway Area MLS® (LAAMLS). All information deemed reliable but not guaranteed. All properties are subject to prior sale, change or withdrawal. Neither listing broker(s) or information provider(s) shall be responsible for any typographical errors, misinformation, misprints and shall be held totally harmless. Listing(s) information is provided for consumer's personal, non-commercial use and may not be used for any purpose other than to identify prospective properties consumers may be interested in purchasing. The data relating to real estate for sale on this website comes in part from the Internet Data Exchange program of the Multiple Listing Service. Real estate listings held by brokerage firms other than Greater Impact Realty Lakeway may be marked with the Internet Data Exchange logo and detailed information about those properties will include the name of the listing broker(s) when required by the MLS. Copyright ©2026 All rights reserved.
Last Updated: September 13, 2026 5:26 PM UTC
Lakeway Area MLS® (LAAMLS). All information deemed reliable but not guaranteed. All properties are subject to prior sale, change or withdrawal. Neither listing broker(s) or information provider(s) shall be responsible for any typographical errors, misinformation, misprints and shall be held totally harmless. Listing(s) information is provided for consumer's personal, non-commercial use and may not be used for any purpose other than to identify prospective properties consumers may be interested in purchasing. The data relating to real estate for sale on this website comes in part from the Internet Data Exchange program of the Multiple Listing Service. Real estate listings held by brokerage firms other than Greater Impact Realty Lakeway may be marked with the Internet Data Exchange logo and detailed information about those properties will include the name of the listing broker(s) when required by the MLS. Copyright ©2026 All rights reserved.
Last Updated: September 13, 2026 5:26 PM UTC
